Now preleasing · Class A flex industrial
The Hub at Daniels
Technology-forward, fully air-conditioned flex industrial space minutes from Interstate 75 and Southwest Florida International Airport (RSW).
13601 Saddle Rd, Fort Myers, FL 33913 · First building delivers January 2027
Start here
What brings you to the Hub?
I'm a broker, or I have one
Brokers and tenants represented by a broker: see the Colliers listing or send a request with your broker's name.
Contact brokerI'm looking for space
Not working with a broker? Ask the developer for information or start a lease.
Contact developerWe've agreed to terms
With an approved letter of intent or a direct agreement, the next step is the lease application.
Submit an applicationI need the facts
Press and anyone researching the project: specifications, timeline and coverage in one place.
Facts and pressWhy the Hub at Daniels
Most flex space hands you keys. This one hands you a head start.
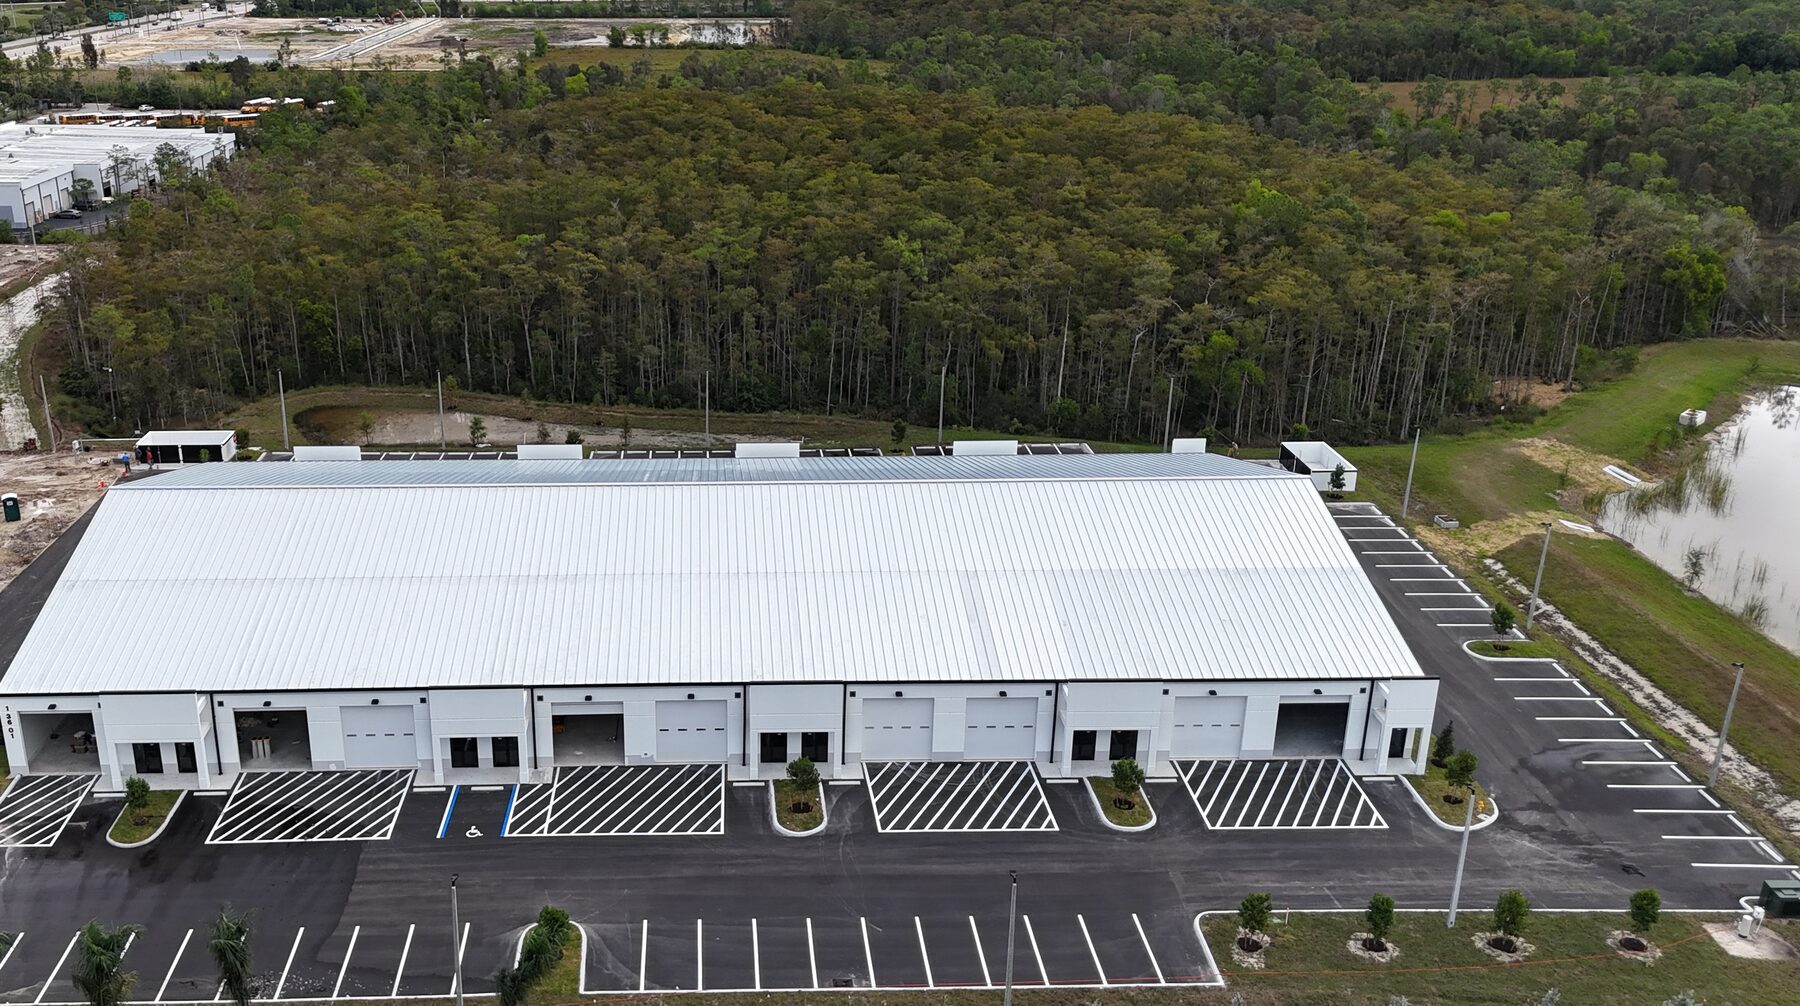
The Hub at Daniels is a newly built, technology-forward Class A flex industrial campus in the Daniels Parkway and Treeline Avenue corridor, one of Fort Myers' most active growth corridors. The project delivers five buildings and nearly 161,000 square feet of climate-controlled flex space, built in FEMA Flood Zone X on one of the highest elevations in the area and rated to withstand 160 mph winds.
What sets the Hub apart is what is already working when you get the keys: fiber internet, your own private Wi-Fi inside the unit and across the campus, and 24/7 security cameras, all built in and included in CAM. Pricing is deliberately simple: base rent plus one CAM charge.
- Prime connectivity. I-75 in under 5 minutes, RSW about 3 minutes.
- Class A and newly built. 160 mph wind rating with impact-rated doors and windows.
- Fully air-conditioned. The entire unit, with humidity control.
- FEMA Flood Zone X. 27' slab elevation for storm protection and insurance savings.
- Business internet and private campus Wi-Fi. Included in CAM and live on day one.
- 24/7 security cameras. Campus-wide.
- Simple CAM at $4.45 PSF. One monthly number, reconciled once a year against actual cost.
- 3-phase, 225-amp power and a complete wet sprinkler system in every unit.
- About 17' to 33' clear height with a 14' x 14' grade-level overhead door in every unit.
- Glass storefront entry and a private ADA restroom in every unit.
- New Saddle Road connection to Daniels Parkway, now underway.
- Liberal zoning. Supports bonded warehouse and Foreign Trade Zone operations.
The campus
Five buildings, nearly 161,000 SF
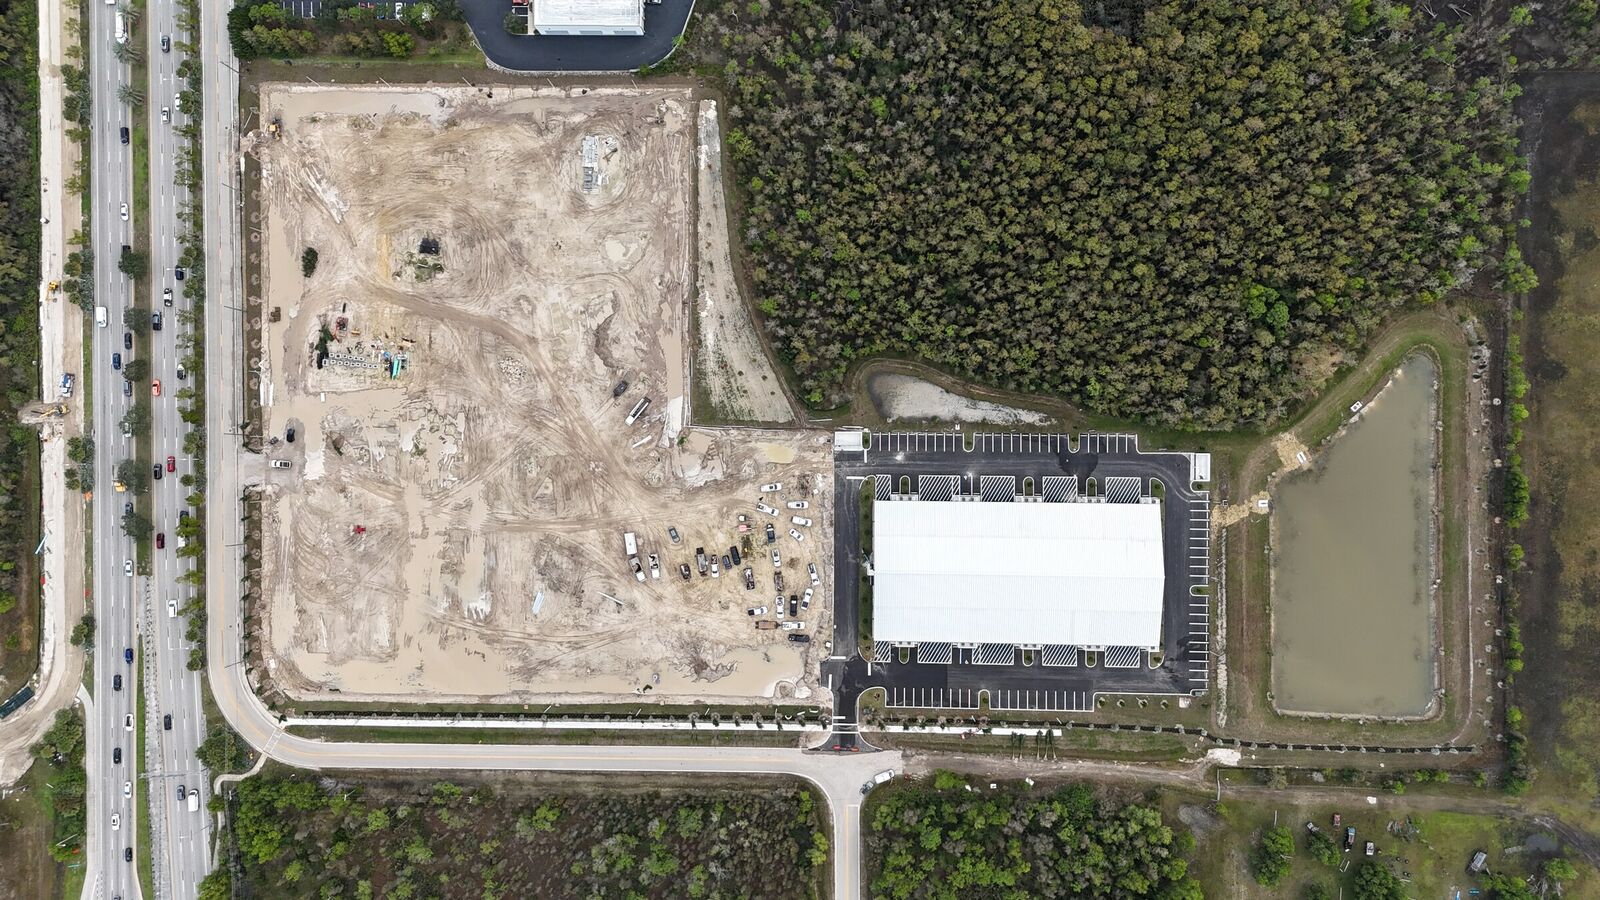
About 77 units on 18 acres along Saddle Road, just off Daniels Parkway. Building 500 is nearing completion and preleasing now. The four additional buildings are scheduled for 2027.
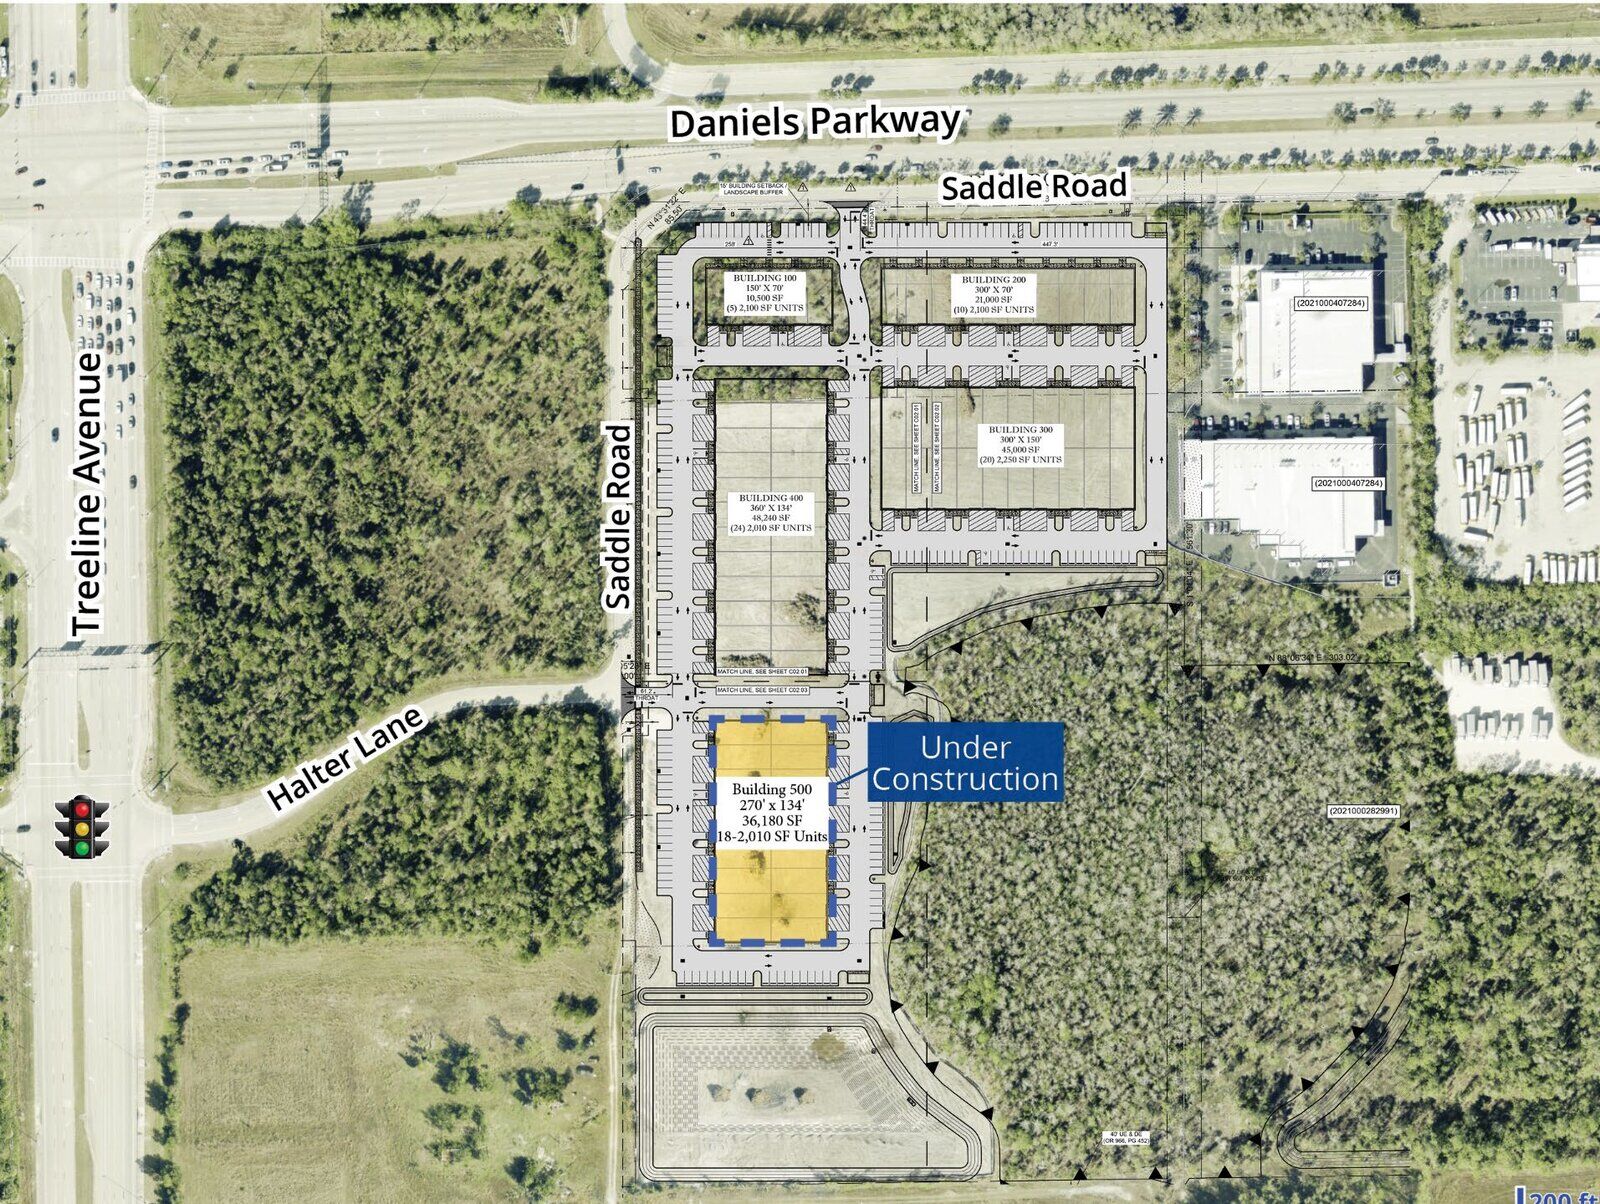
| Building | Address | Area | Units | Unit size |
|---|---|---|---|---|
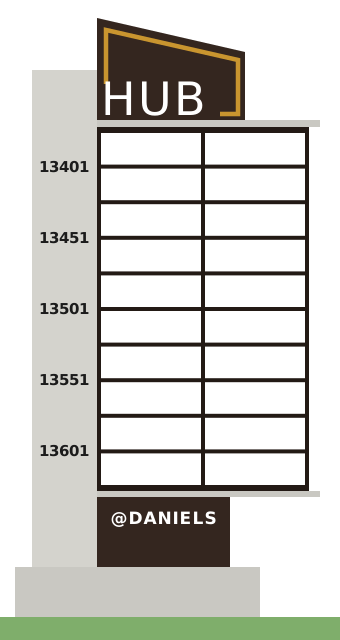
| 100 | 13451 Saddle Rd | 10,500 SF | 5 | 2,100 SF |
| 200 | 13401 Saddle Rd | 21,000 SF | 10 | 2,100 SF |
| 300 | 13551 Saddle Rd | 45,000 SF | 20 | 2,250 SF |
| 400 | 13501 Saddle Rd | 48,240 SF | 24 | 2,010 SF |
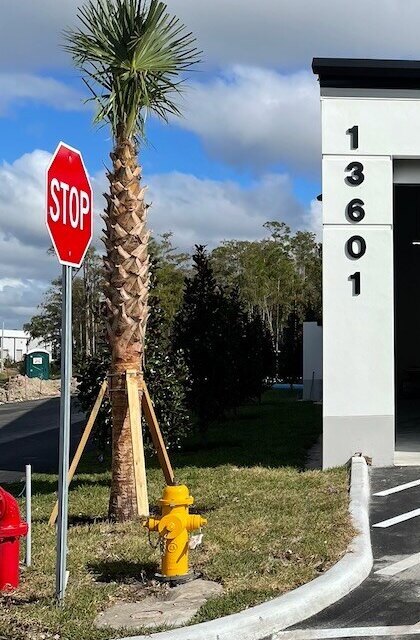
| 500 Preleasing | 13601 Saddle Rd | 36,180 SF | 18 | 2,010 SF |
| Total | 160,920 SF | 77 | ||
All addresses are Fort Myers, FL 33913.
Available for lease
Building 500 · Units 101 to 118
12 of 18 units are available. Every unit is 2,010 SF, and adjoining units combine.
| Unit | Status | Size (SF) | Rate (PSF) | Base rent / mo | CAM / mo | Total / mo |
|---|---|---|---|---|---|---|
| Loading units… | ||||||
Turn your phone sideways or use a larger screen to see base rent and CAM for each unit.
Updated November 21, 2026. Pending units remain available until a lease is executed. Unit availability is subject to change; contact us to confirm. The plan is illustrative and not to scale.
Inside every unit
What you get in every unit
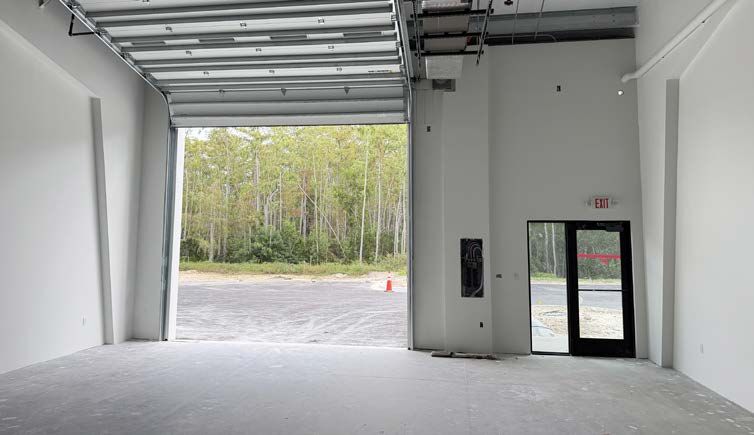
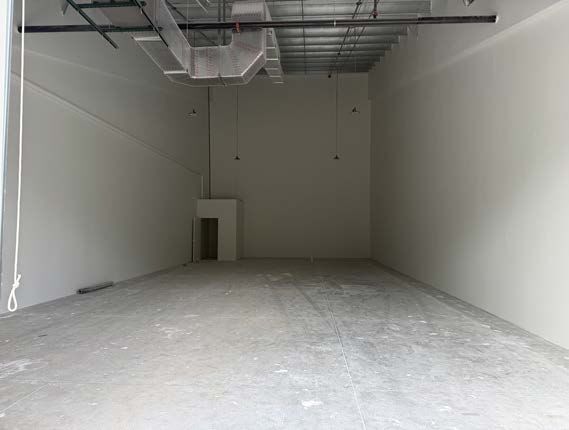
A mirrored pair: clear-span floor, private ADA restroom, covered storefront entry and a 14' x 14' grade-level door.
| Unit size | 2,010 SF · combinable |
|---|---|
| Clear height | About 17' to 33' (sloped) |
| Overhead door | 14' x 14' grade-level |
| Air conditioning | Full unit, humidity control |
| Power | 3-phase, 225 amps |
| Fire protection | Automatic wet sprinklers |
| Entry | Glass storefront |
| Restroom | Private ADA restroom in unit |
| Internet and Wi-Fi | 1G fiber + private campus Wi-Fi |
| Utilities | Public water and sewer |
| Wind rating | 160 mph, impact rated |
| Flood zone | FEMA Zone X · 27' slab |
| Parking | On-site |
| CAM | $4.45 PSF estimated |
Preleasing pricing
Monthly cost summary
From $20.00 PSF NNN plus $4.45 PSF CAM. Business internet, private campus Wi-Fi and 24/7 security cameras are all inside that number.
Unit-by-unit rates are in the availability table.
What CAM covers
Included, with no separate bill: business-grade 1G fiber internet and your own private campus Wi-Fi network, indoors and across the site, plus 24/7 security cameras. No provider to chase, no second account, no extra invoice.
Also covered: landscaping and irrigation, site lighting, stormwater and retention, paving and common-area upkeep, trash removal, pest control, insurance, property management, association assessments, and reserves for future repairs and replacements.
How CAM works
Estimated, then reconciled. CAM is estimated in advance, billed monthly with your rent, and reconciled once a year against actual cost.
One number, one invoice. Base rent and CAM are the whole monthly obligation. Your own utilities and business insurance are the only things you contract separately.
Reviewed each year. CAM is set from a budget for the coming year and adjusted annually as operating costs change. It is an estimate, not a cap.
Bought at campus scale. Internet, Wi-Fi, cameras, landscaping and site services are contracted once for 77 units rather than 77 times.
Preleasing rates, subject to change once Building 500 reaches its occupancy target; rates are not guaranteed until a lease is executed. All rates quoted on a triple-net (NNN) basis. Totals are monthly and per unit, and exclude utilities other than internet and insurance covering your own property and operations. CAM is an estimate, billed monthly and reconciled annually against actual cost, and is reviewed and adjusted each year; it is not a cap, a guarantee, or a limit on the amounts payable. The $4.45 PSF CAM shown reflects budgeted 2027 operating costs. The CAM cost categories shown are illustrative and not a complete list; the lease governs what CAM includes. Internet and Wi-Fi are provided as shared campus amenities and are not warranted for any particular bandwidth, uptime, coverage, or application. Unit availability, rates and terms are subject to change without notice.
Technology and amenities
A technology-forward campus, in two ways
Every industrial park sells square footage. At the Hub, technology is built into your unit, and your property manager uses the best technology available to run the campus, so service is faster and more efficient for everyone on it.
1. Built into your unit
Business-grade internet and campus-wide Wi-Fi
1G fiber reaches the building before you do, and your unit gets its own private, password-protected business Wi-Fi network. Your name on it, your devices on it, nobody else's.
Your private network is carried across the campus-wide outdoor Wi-Fi. Walk out the overhead door and your tablet stays on your own network at the truck, at the loading apron and across the parking areas. No provider to chase, no equipment to buy, no second bill. It is live on day one.
$100+ a month saved versus carrying your own business internet account, before setup fees.
24/7 security cameras
Cameras cover the campus around the clock, with no monitoring contract of your own.
2. A campus run on technology
Tenant Portal
Pay rent, submit a maintenance request, and pull up your lease and notices from your phone. One place for everything between you and management, with a record of it.
The Hub Community
A campus directory that puts your business in front of your neighbors. Find the trades and suppliers you need without leaving the campus, and let the other 76 units find you.
Managed with the best tools
Sulpizi Development uses the campus network, cameras and portal to maintain the property and respond to tenants efficiently, standardized across all five buildings.
Technology features are provided as campus amenities and are included in Common Area Maintenance where indicated; availability, providers, and specifications may change. Internet and Wi-Fi service is provided as a shared campus amenity and is not warranted for any particular bandwidth, uptime, coverage, or application; tenants requiring dedicated, redundant, or higher-capacity service may contract their own in addition. Estimated monthly savings are illustrative, based on typical small-business fiber and Wi-Fi service pricing in the Fort Myers market, and will vary. See the lease for controlling terms.
Zoning highlights
Light Industrial (IL) zoning, sized for the way you work
Also approved: animal care (veterinary, grooming), greenhouses and plant nurseries, auto detailing and tint (non-hazardous), public utility and service facilities, plus many more. Contact us to discuss your use.
Tenant options
Built for flexibility
Leases run 3 to 5 years, NNN.
Combine units
Units start at 2,010 SF and can be combined, up to an entire building.
Mezzanine or showroom
The clear height supports racking, and optional mezzanine and ground-floor showroom build-outs are available, each quoted separately.
In-house design-build
Adding an office, a showroom or a mezzanine? Budgeting support and turnkey delivery from one team on one schedule. Design-build services are contracted separately.
Location and connectivity
Minutes from I-75 and the airport
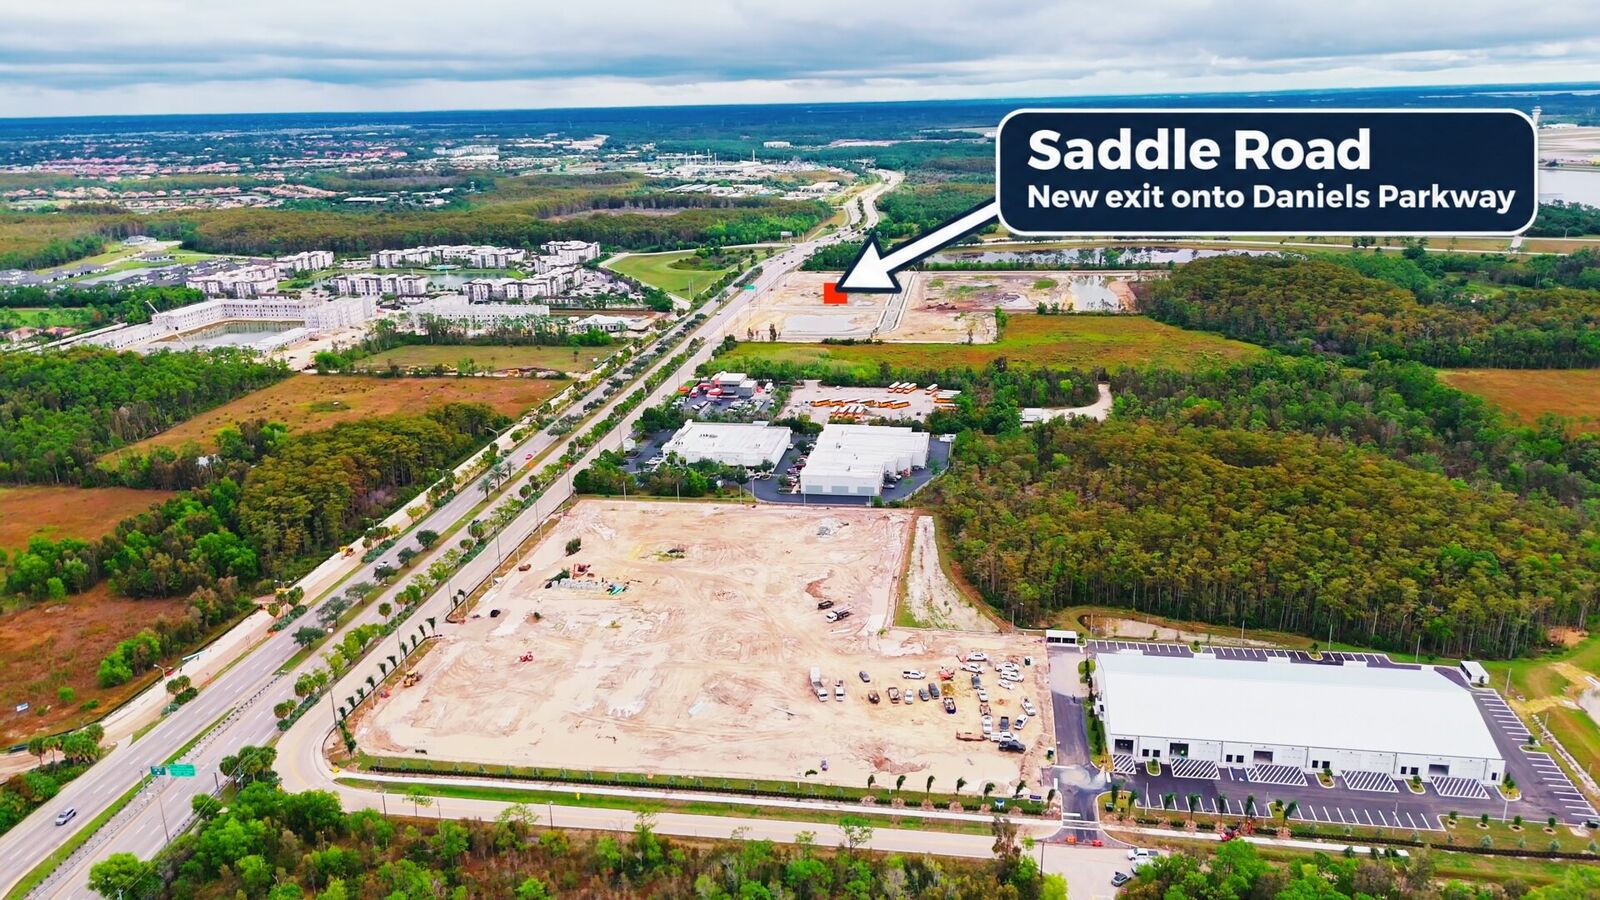
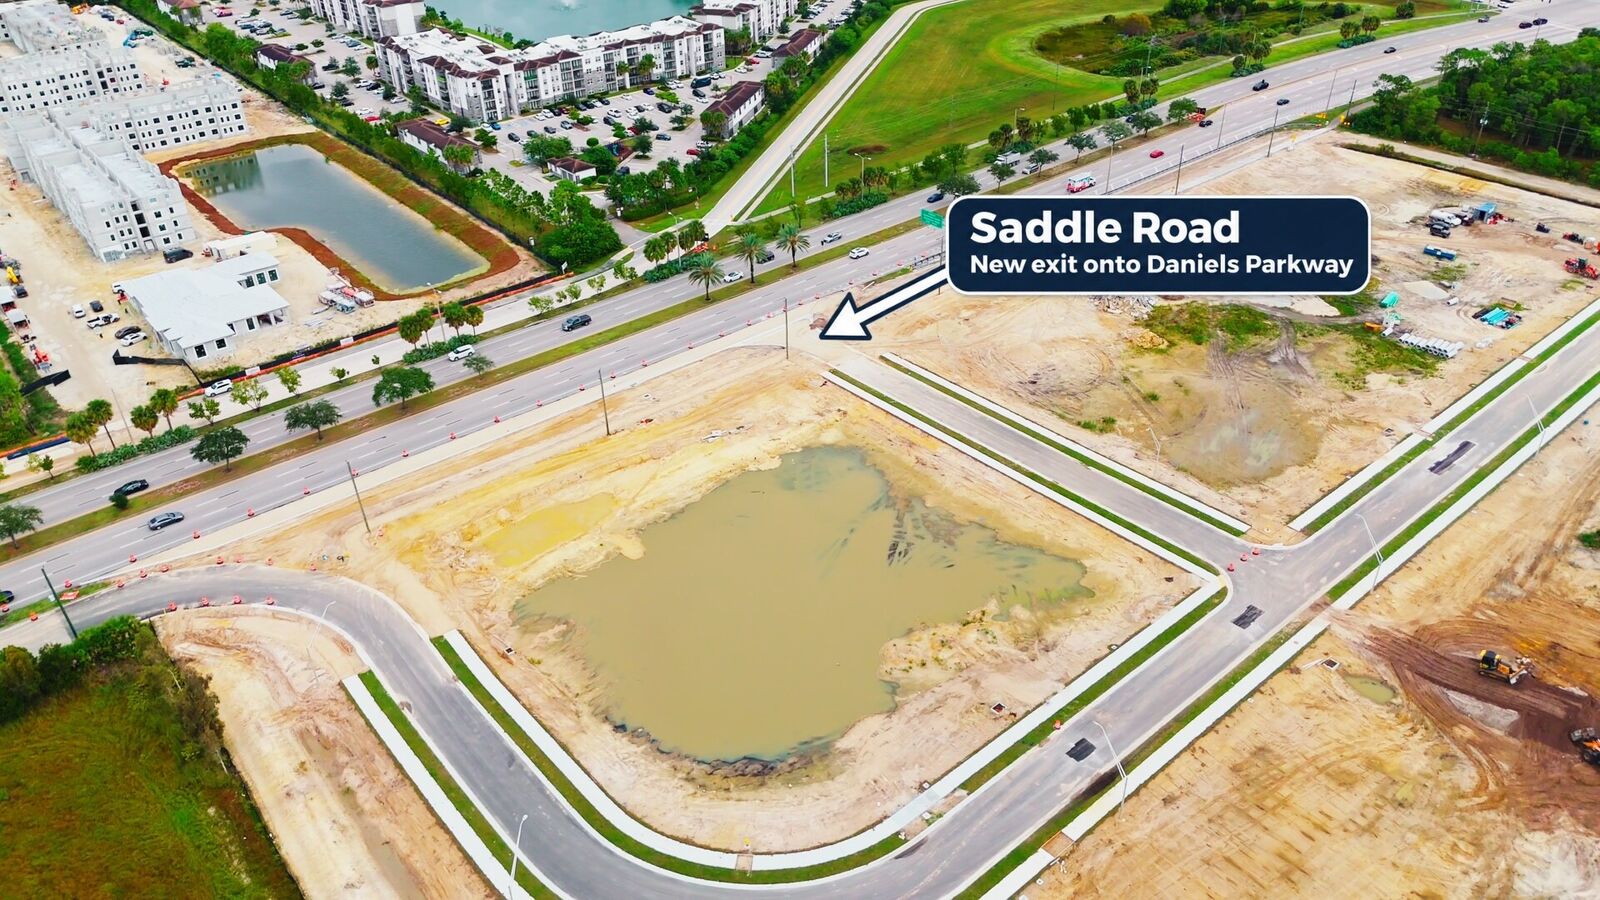
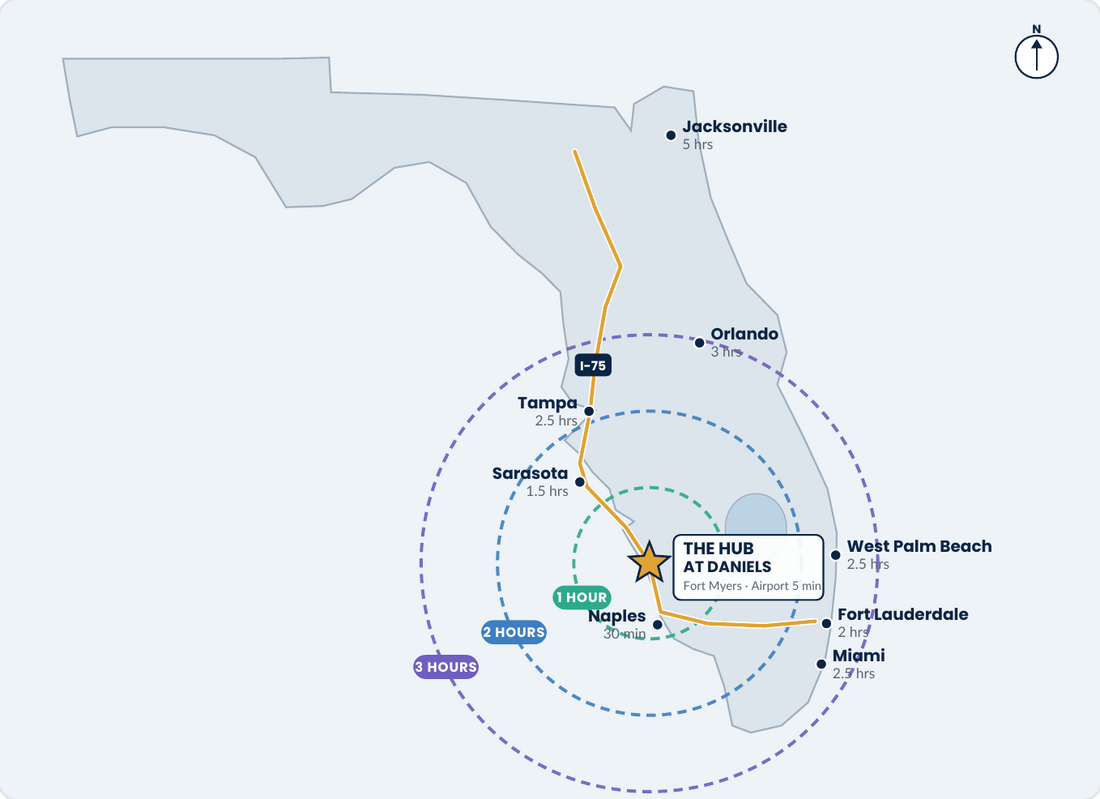
The Hub at Daniels sits just east of the Daniels Parkway and Treeline Avenue intersection, with signalized access to Treeline Avenue via Halter Lane and multiple points of site egress. Interstate 75 is less than five minutes away, with secondary access at Colonial Boulevard to the north and Alico Road to the south, and Southwest Florida International Airport (RSW) is next door. A new Saddle Road connection to Daniels Parkway is underway and will provide improved access directly to the property.
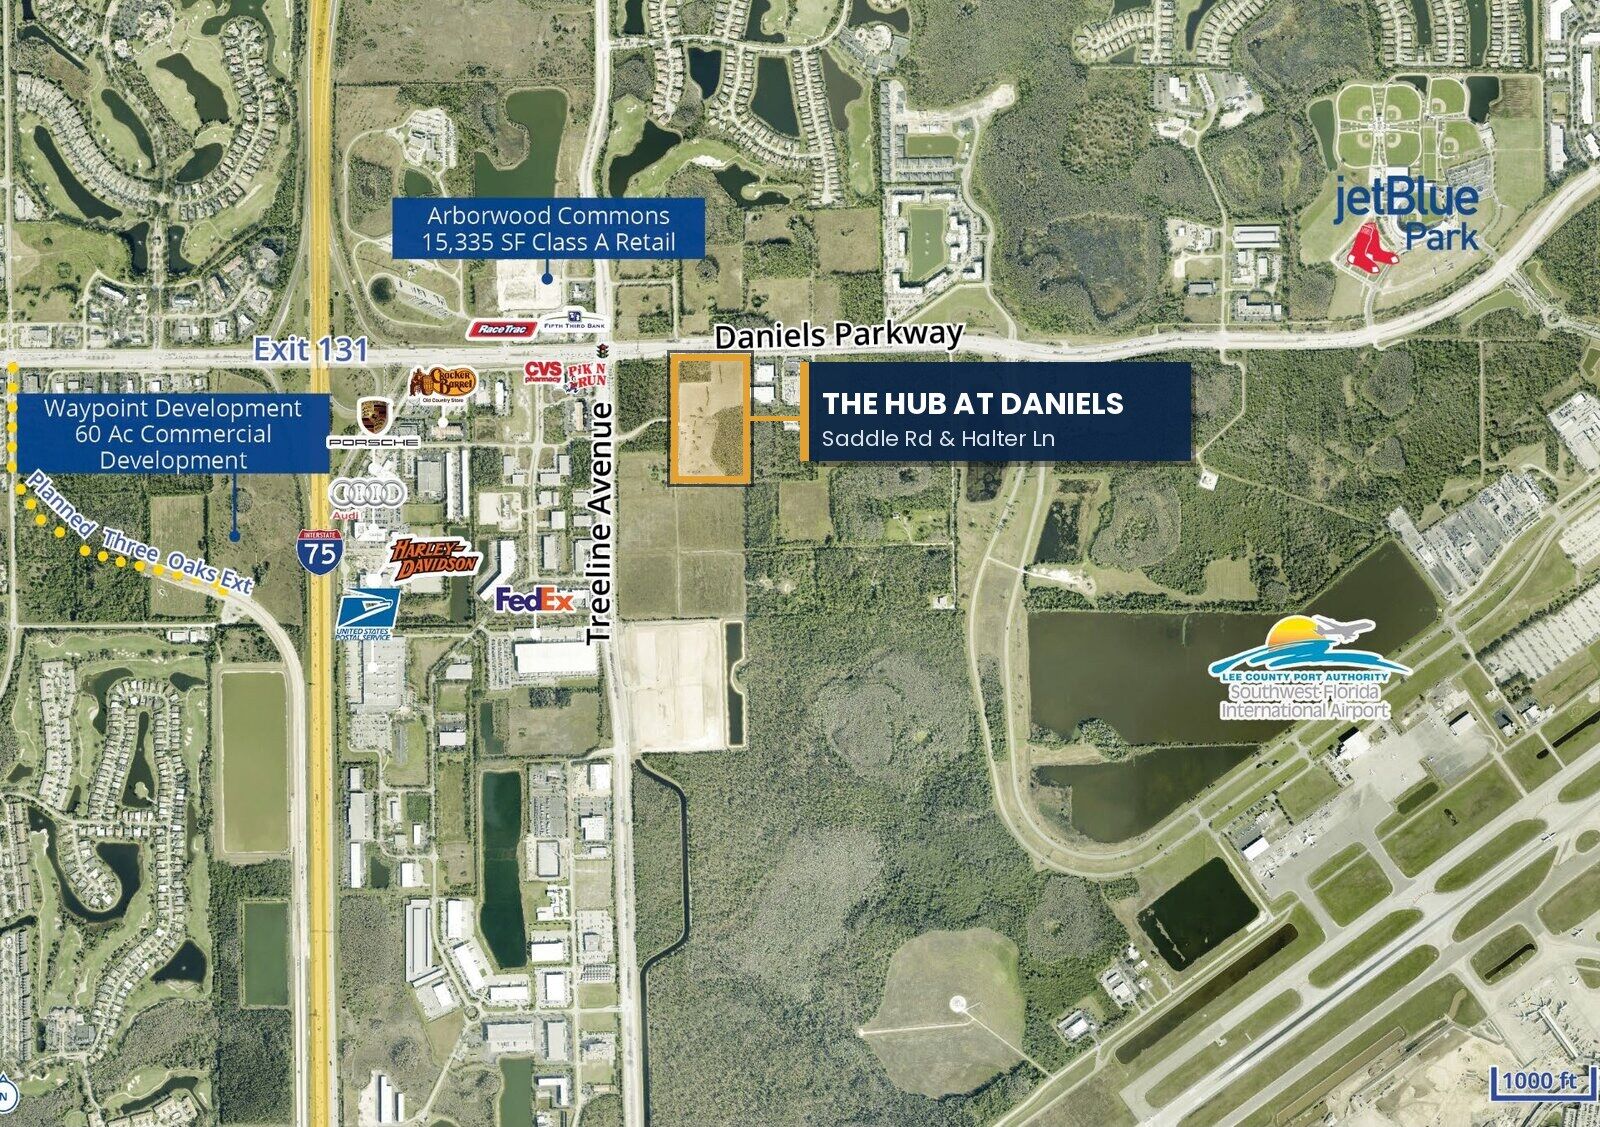
- Anchored by Audi, Porsche, Harley-Davidson, FedEx and CVS, plus Arborwood Commons and JetBlue Park.
- Central access to the Tampa, Orlando and Miami markets.
- Strong regional workforce and sustained population growth.
| Southwest Florida Int'l Airport (RSW) | 3 min |
|---|---|
| Interstate 75 | 5 min |
| Gulf Coast Town Center | 5 min |
| Alico Road | 8 min |
| Downtown Fort Myers | 20 min |
| Naples | 30 min |
| Sarasota | 1.5 hrs |
| Fort Lauderdale | 2 hrs |
| Miami | 2.5 hrs |
| Tampa | 2.5 hrs |
| Orlando | 3 hrs |
| Jacksonville | 5 hrs |
Construction progress
On track for a January 2027 delivery
- 2025
Site work begins.
- March 2026
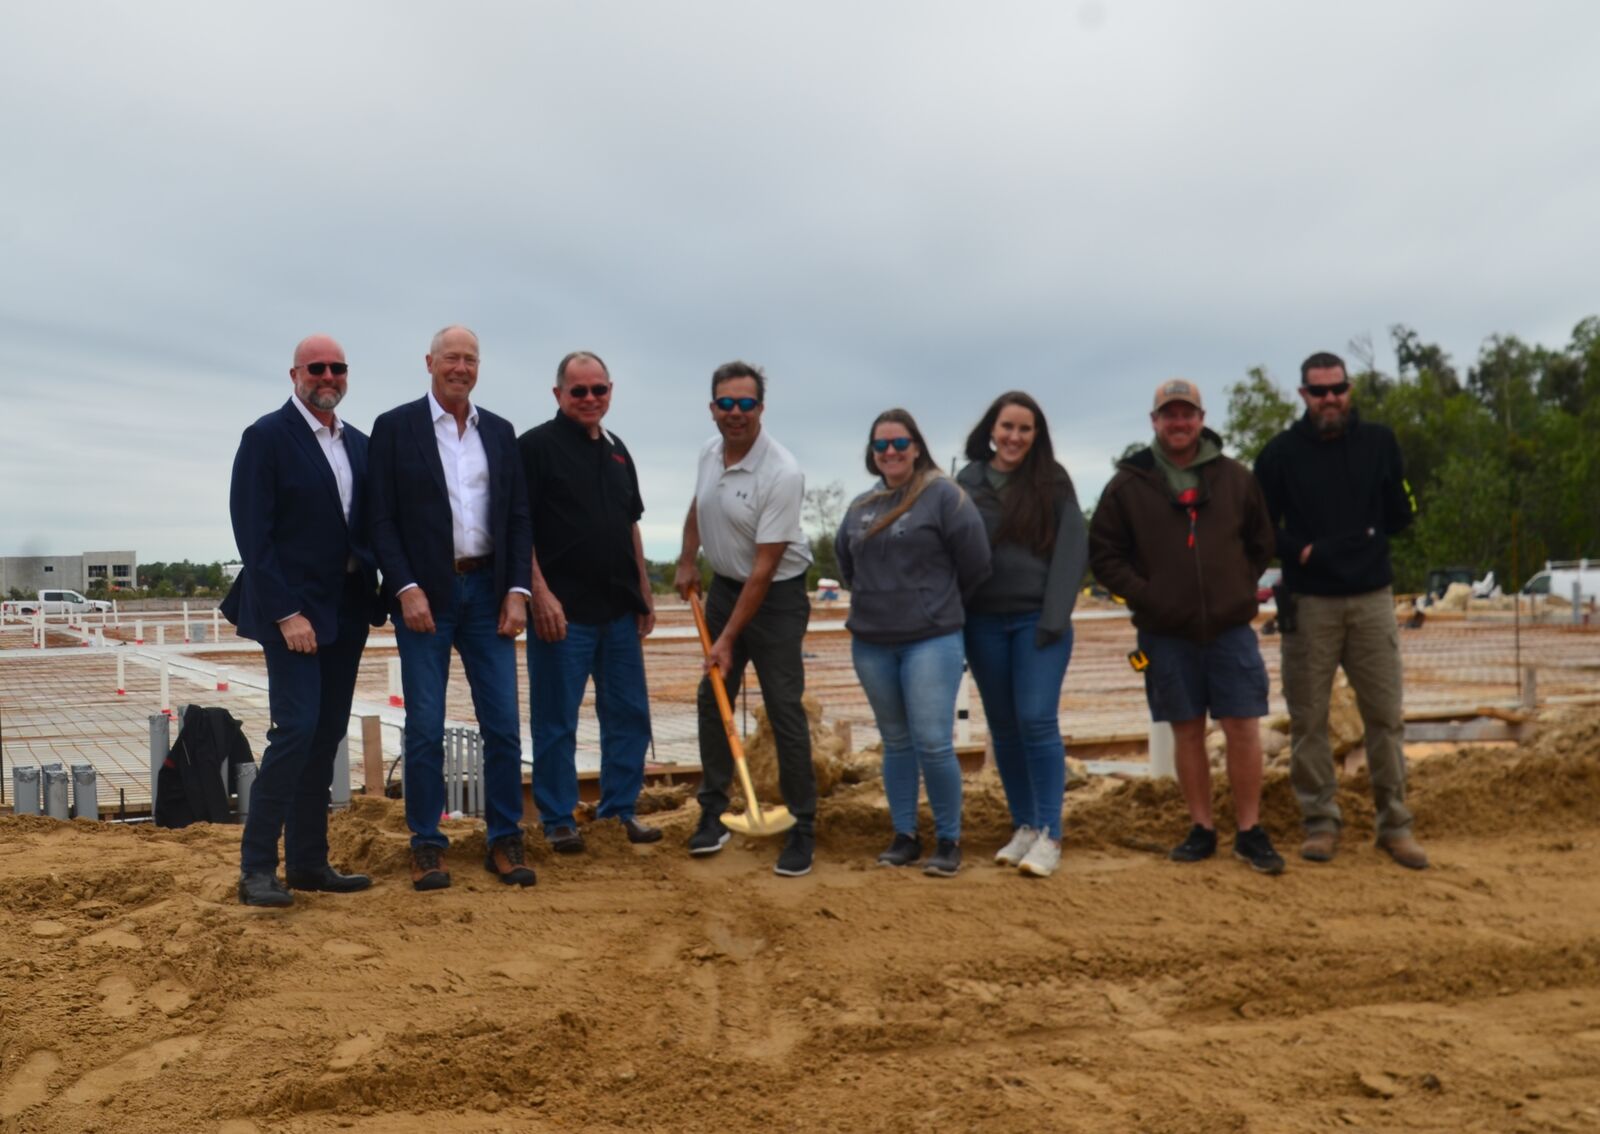
Groundbreaking for Building 500.
- November 2026
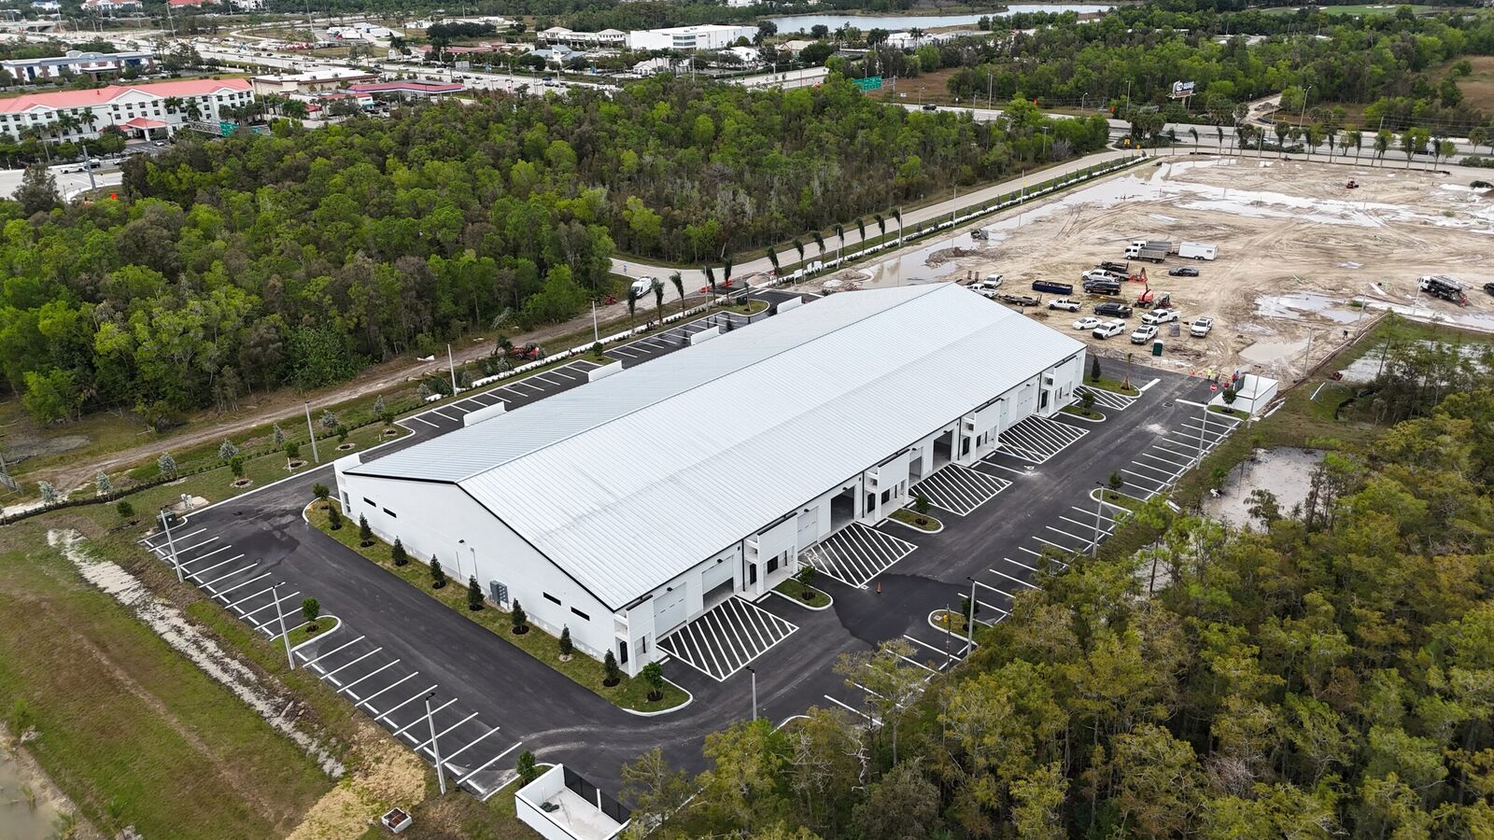
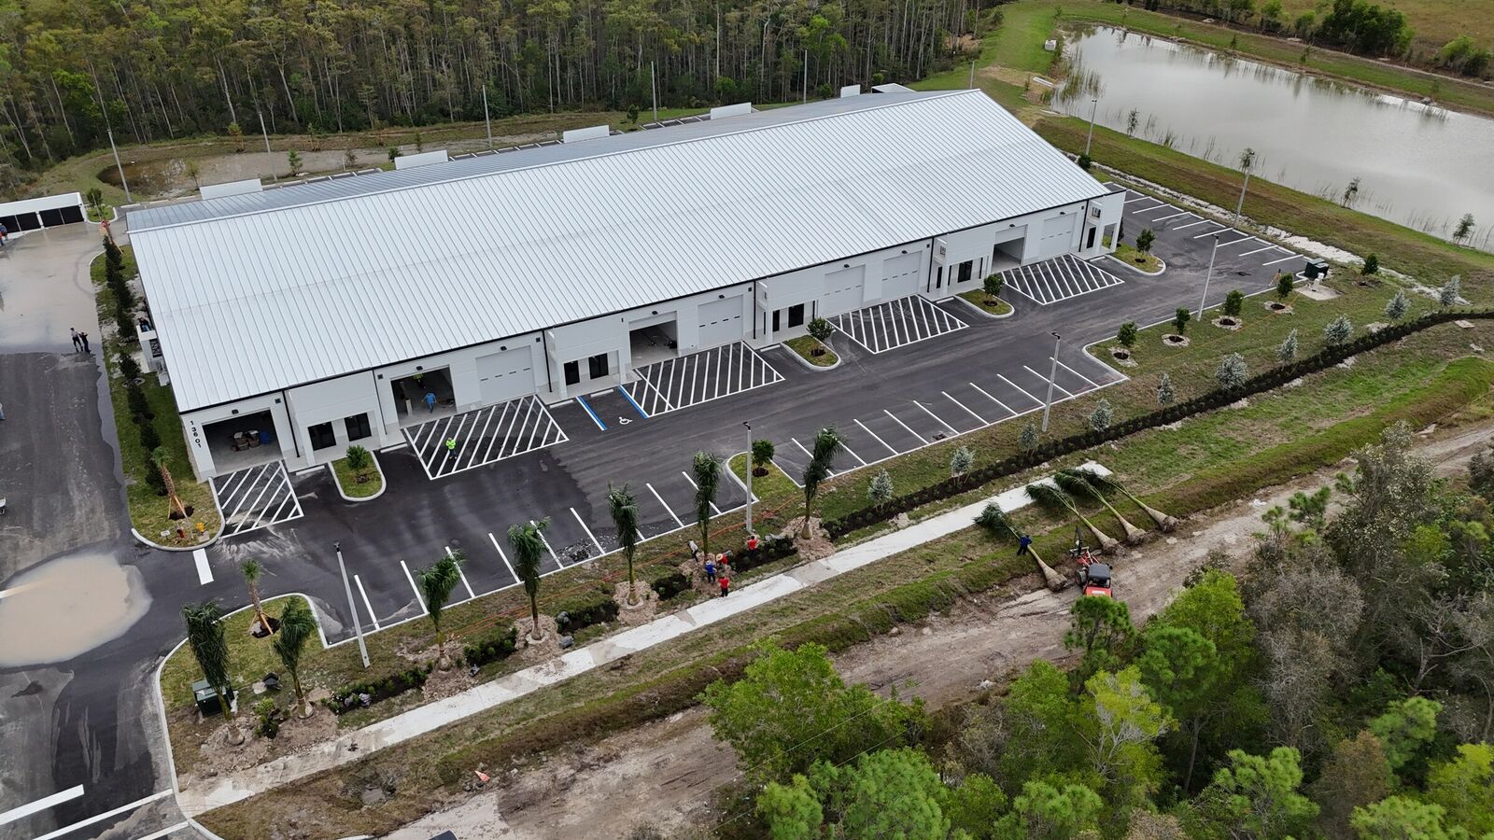
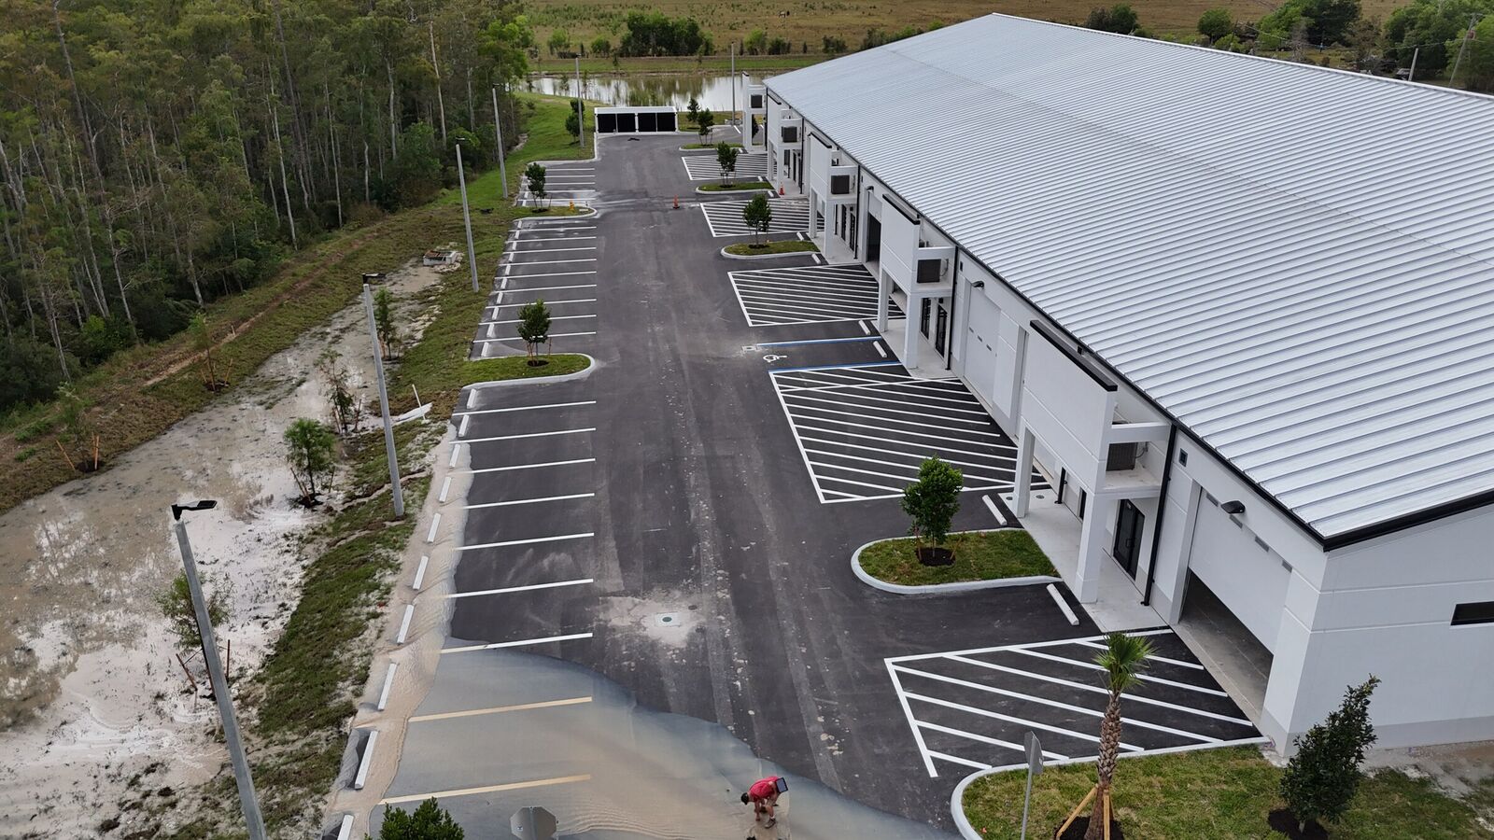
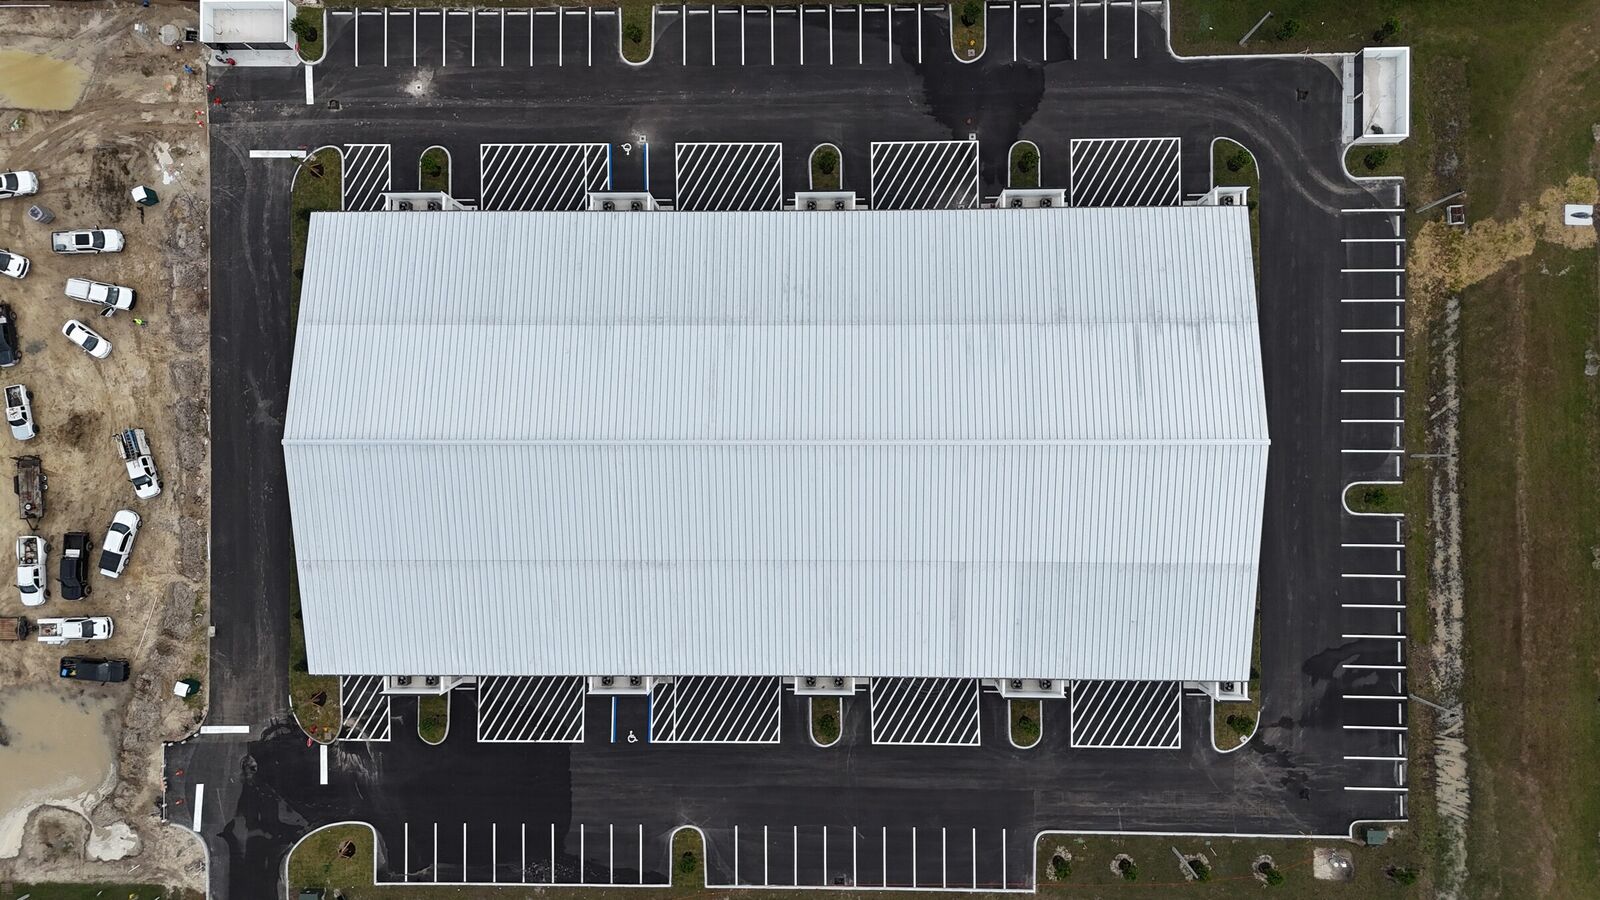
Site work and foundations, structural shell and roof, and paving are complete. Overhead doors are in place. Interior and site finishes are in progress.
- January 2027
Building 500 delivery and occupancy.
- 2027
Additional buildings follow.
Renderings of the finished campus
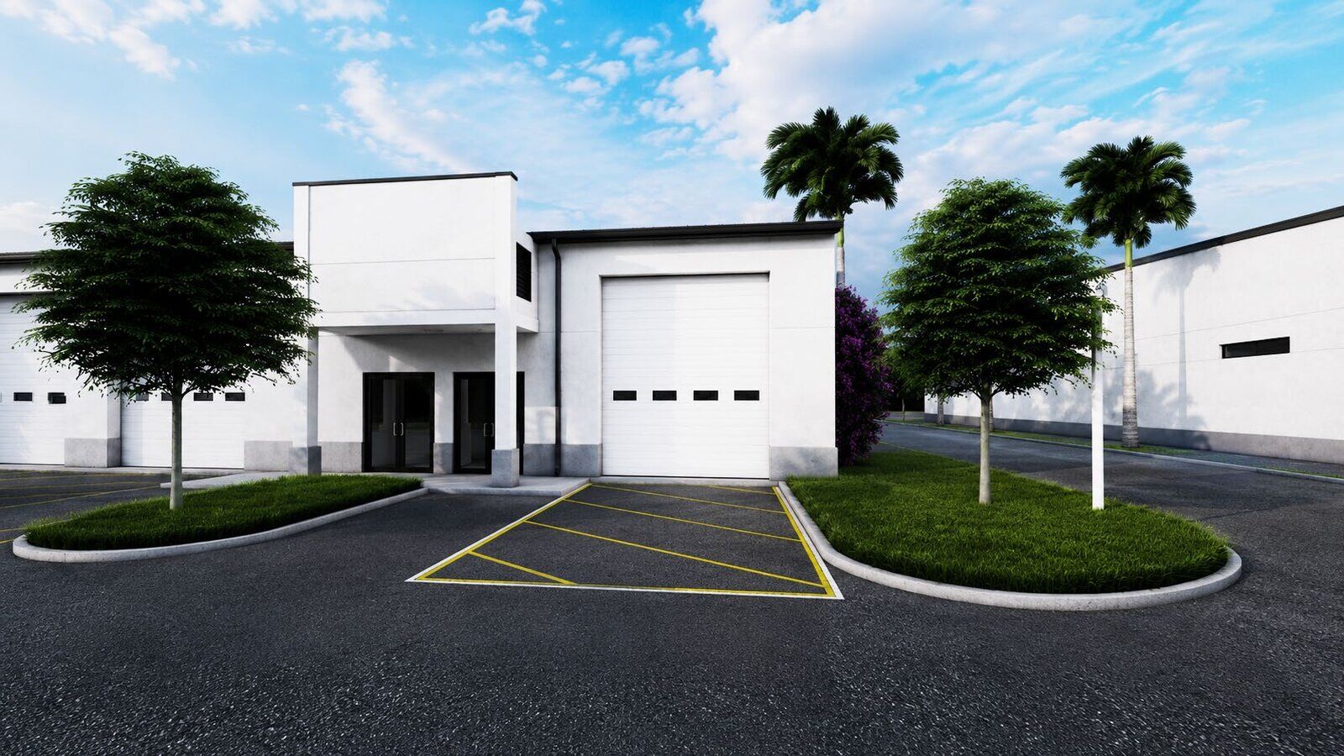
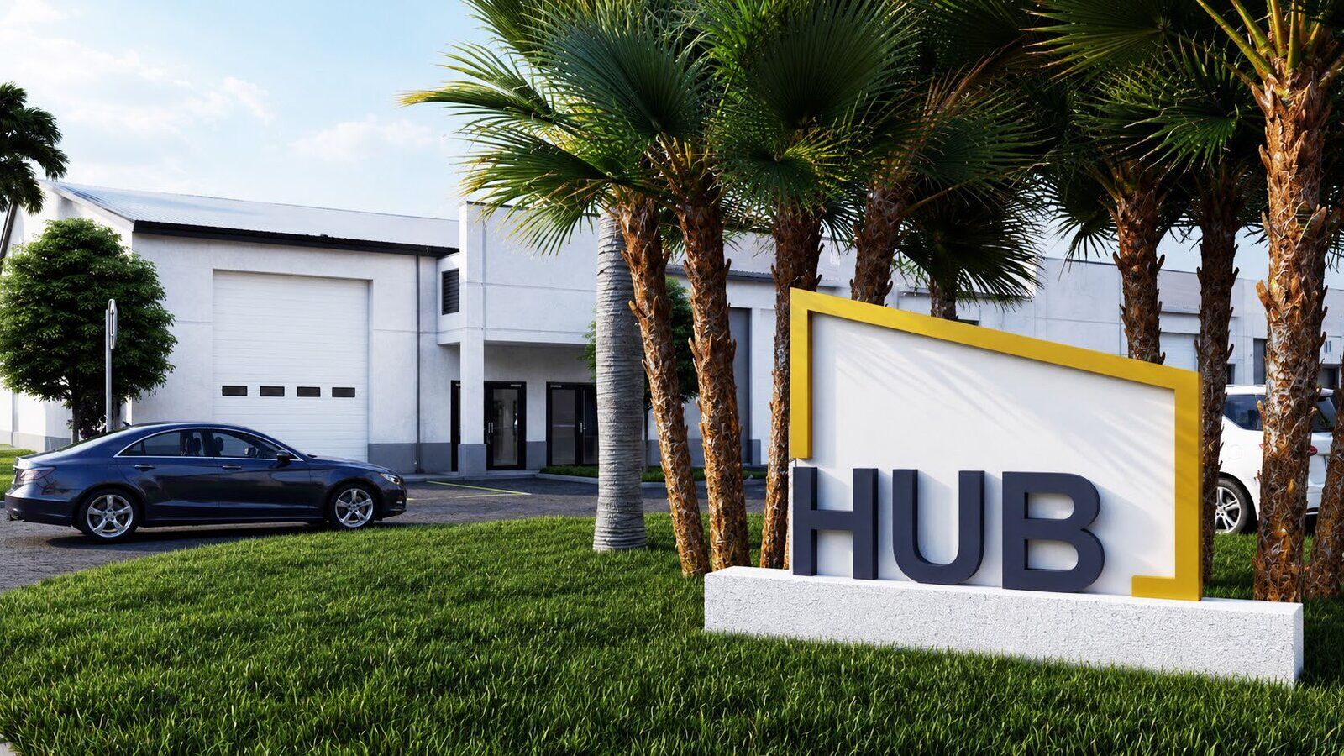
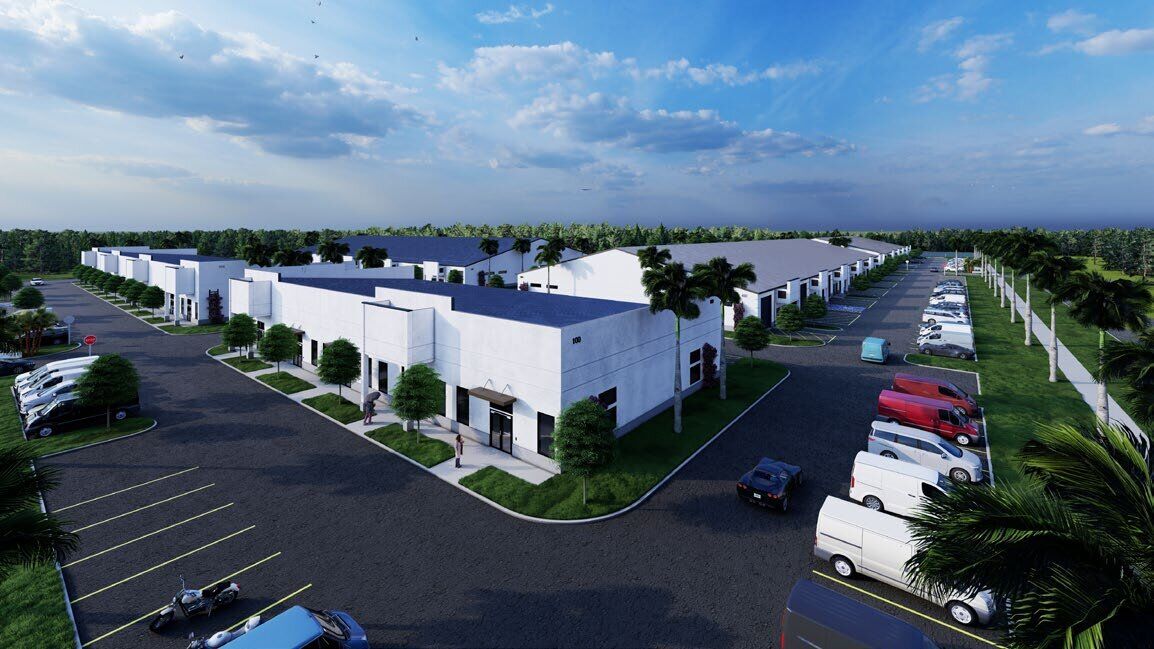
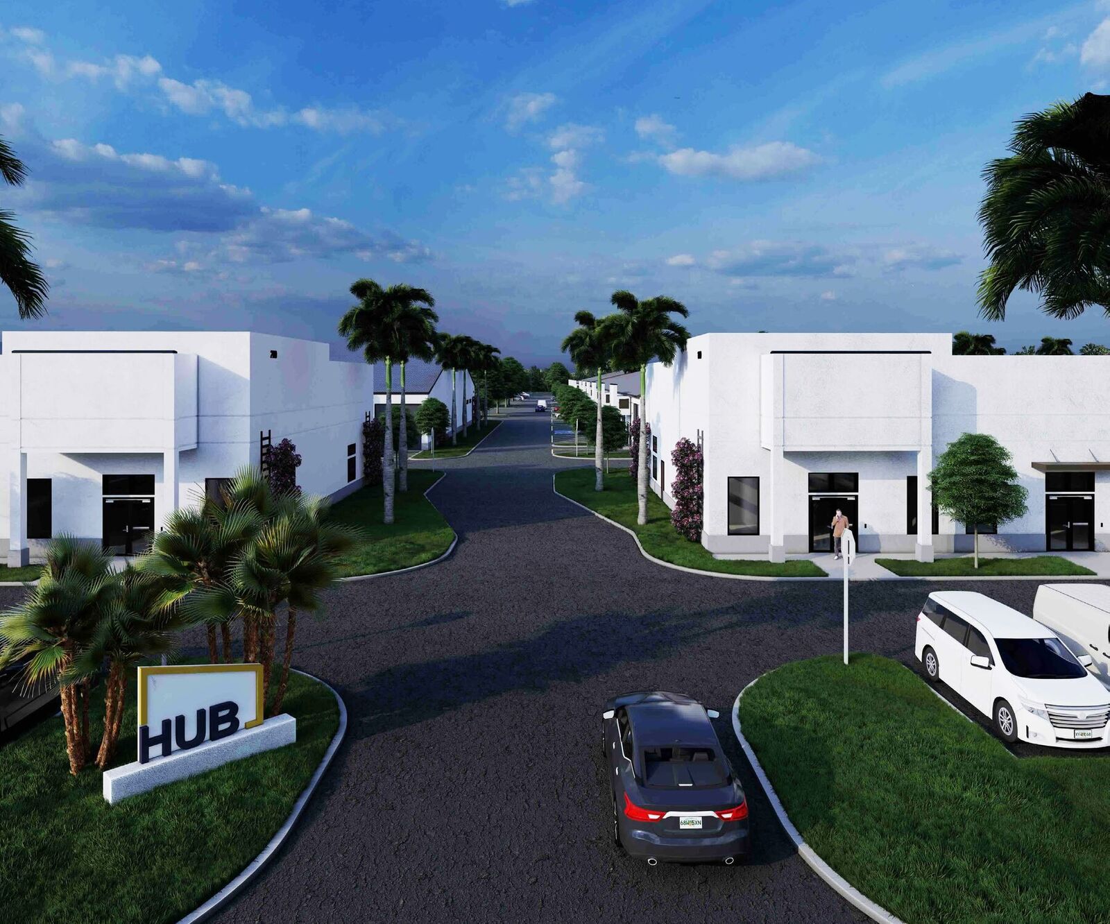
Rendered images are artist conceptions.
Leasing
Start a lease
Brokers and tenants use the same request form. If you have a broker, tell us who.
Brokers and represented tenants
Contact broker
If you are a broker with a client, or a prospective tenant working with a broker, please contact Colliers, the listing broker for The Hub at Daniels. Cooperating brokers are protected.
Request form
Contact developer
Looking for space? Contact Alex at Sulpizi Development, or send the request below.
From first call to keys
- 1. Inquire
Send the request form or call. If you have a broker, include their name.
- 2. Agree to terms
An approved letter of intent through your broker or the developer.
- 3. Apply
Submit the lease application online. Screening follows by email.
- 4. Sign
The developer prepares the lease for your review and signature. Once the lease is signed and the deposit is received, you are a Hub tenant.
Terms agreed
Submit an application to lease
For prospective tenants with an approved letter of intent or an agreed direct deal. The application is completed online and asks for no Social Security number.
Facts and press
The Hub at Daniels at a glance
| Project | The Hub at Daniels |
|---|---|
| Address | 13601 Saddle Rd, Fort Myers, FL 33913 (Lee County) |
| Property type | Flex / industrial, Class A |
| Campus | 5 buildings · 160,920 SF · about 77 units |
| Site size | 18 acres |
| Zoning | Light Industrial (IL) |
| First building | Building 500 · 36,180 SF · 18 units of 2,010 SF |
| Delivery | January 2027; additional buildings scheduled for 2027 |
| Flood zone | FEMA Zone X · 27' slab |
| Access | Signalized via Halter Lane |
| Lease terms | 3 to 5 years, NNN |
| Developer and manager | Sulpizi Development LLC |
| Listing broker | Colliers |
In the news
- Business ObserverFort Myers industrial park under construction
- Suite Life MagazineTech-Forward Industrial Park Breaks Ground in Fort Myers
- Gulfshore BusinessHub at Daniels industrial project breaks ground in south Fort Myers
- ColliersNew tech-forward industrial park breaks ground in Fort Myers
Press questions and photo requests: info@sulpizi.com or 239-421-4700.
From the developer
Developed and managed by Sulpizi Development
The Hub at Daniels is developed and managed by Sulpizi Development LLC, a Naples, Florida firm offering tech-forward development, construction management and property management in Southwest Florida.
The Hub promise: service that buys back your time. A better service at a lower price, because it is standardized at scale across the campus. Our commitment is to make running your business here more efficient and dealing with your landlord simpler.